Typology
Private Residence
Services
Architectural Design, Interior Design, Furniture Design, Material Selection
Total Area
6990 Square Feet
Completed
Feb 2025
Designed in a modern Scandinavian theme, Prathama combines clean lines, muted tones, natural wood textures, and soft lighting to create a warm yet minimal atmosphere.
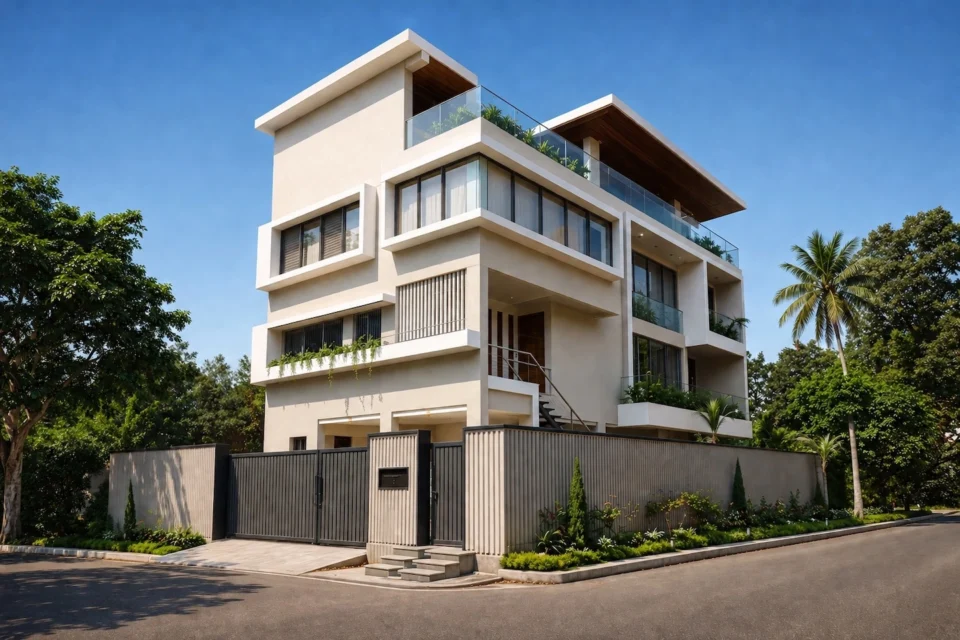
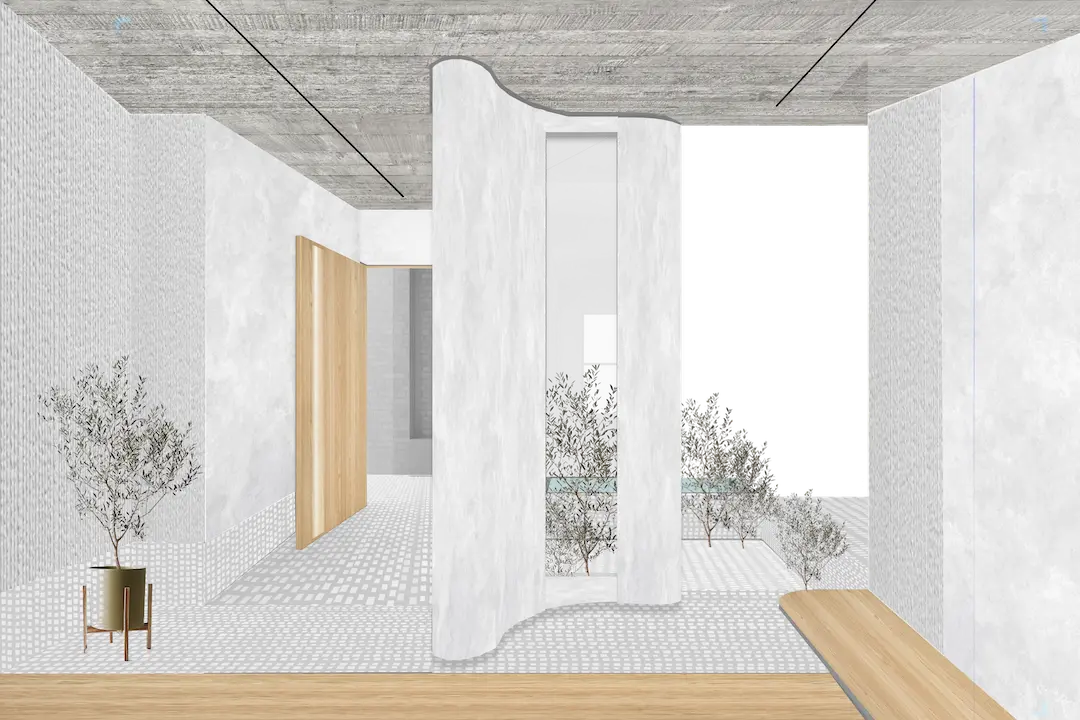
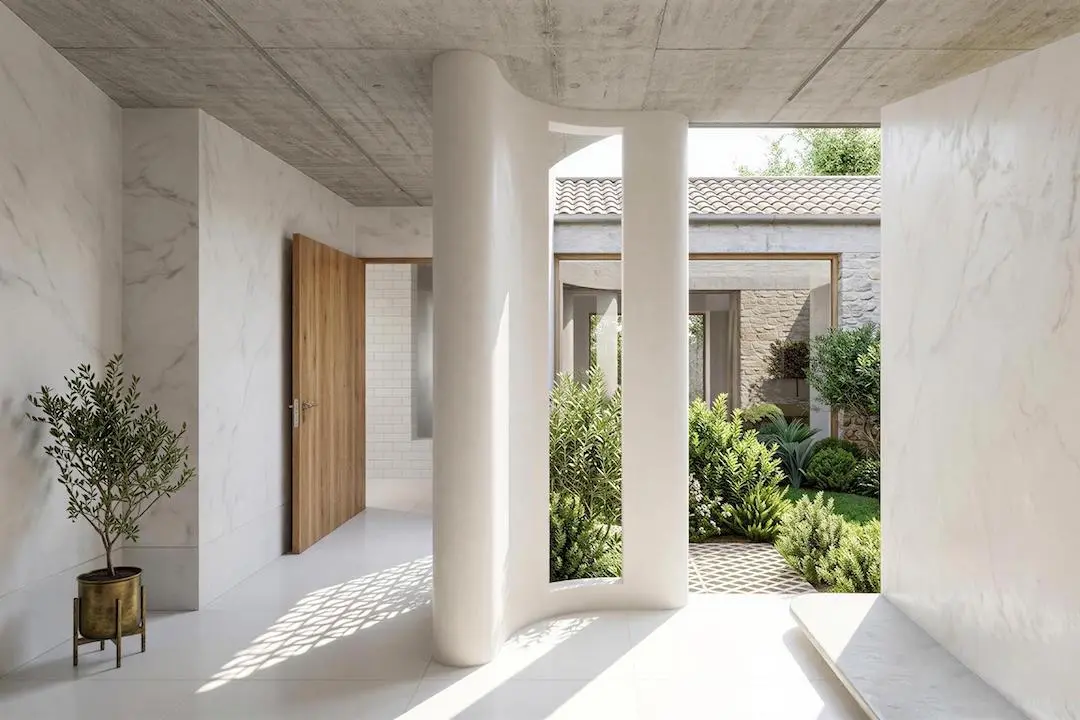
A carefully planned vertical residence designed for modern urban living on a compact plot. Spread across four levels (G+3), the home is organized to balance private family life, hospitality, and leisure within a seamless architectural flow. The ground floor accommodates services, parking, office space, and a private guest suite. The first floor opens into the heart of the home with a living area, kitchen, dining, puja room, and an open-to-sky courtyard with a waterbody that brings light and calm into the interiors.
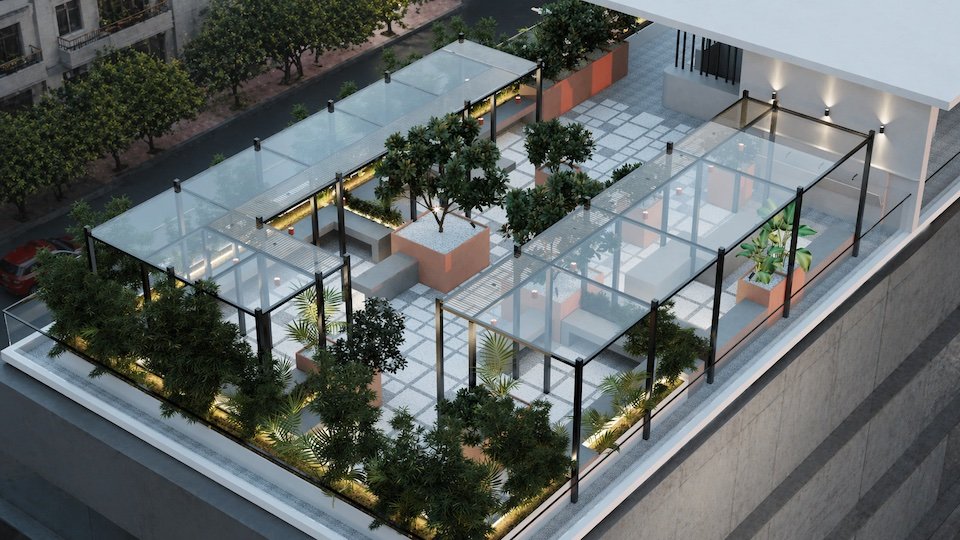
The upper floors are dedicated to intimate family spaces, including bedrooms, a home theatre, lounges, a multipurpose room, and an open terrace designed for relaxation and gatherings.
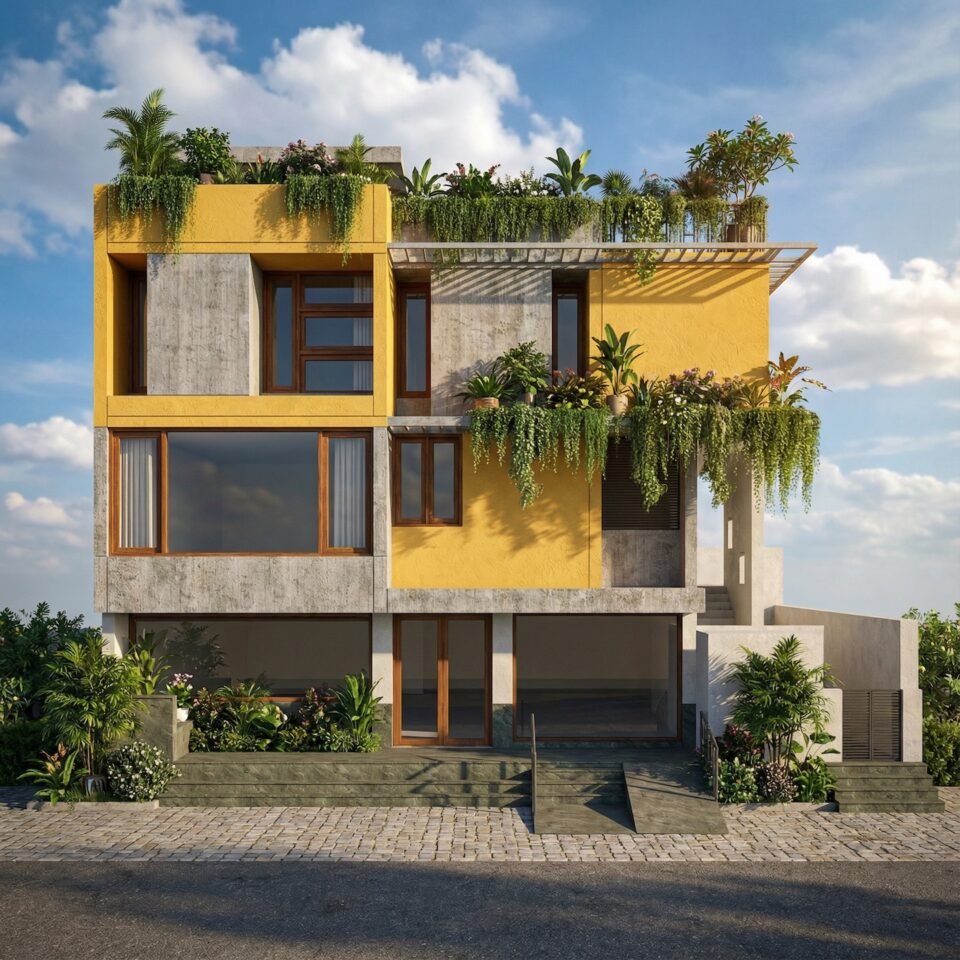
The façade is defined by bold geometric framing and layered materials, giving the home a strong visual identity while maintaining elegance and restraint. Every space in Prathama is shaped around comfort, openness, and a quiet sense of luxury, making it not just a house, but a thoughtfully crafted living experience.
Click Here to Request A Detailed Presentation