Typology
Private Home
Services
Architectural Design, Interiors, Climate Analysis, Structural Design
Total Area
6590 Sq. ft.
Design Completed
Mid 2025
MANASU is derived from the Telugu word meaning “mind” or “inner self”.
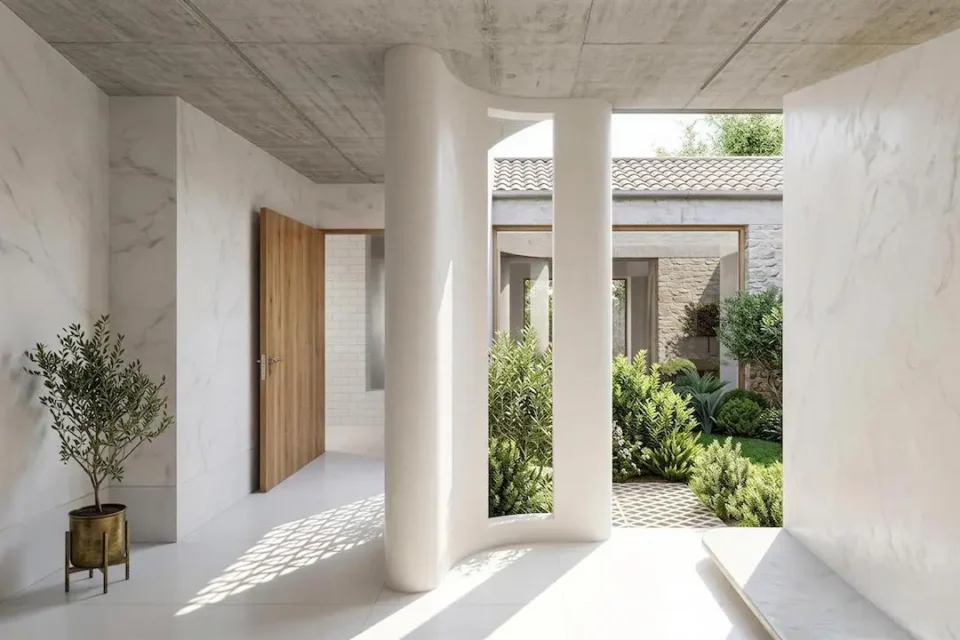
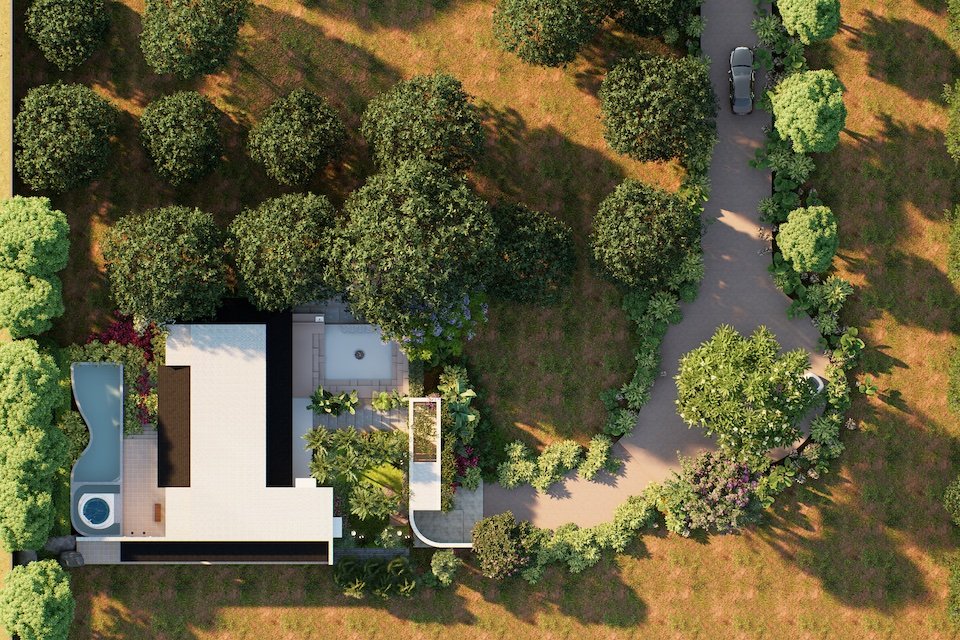
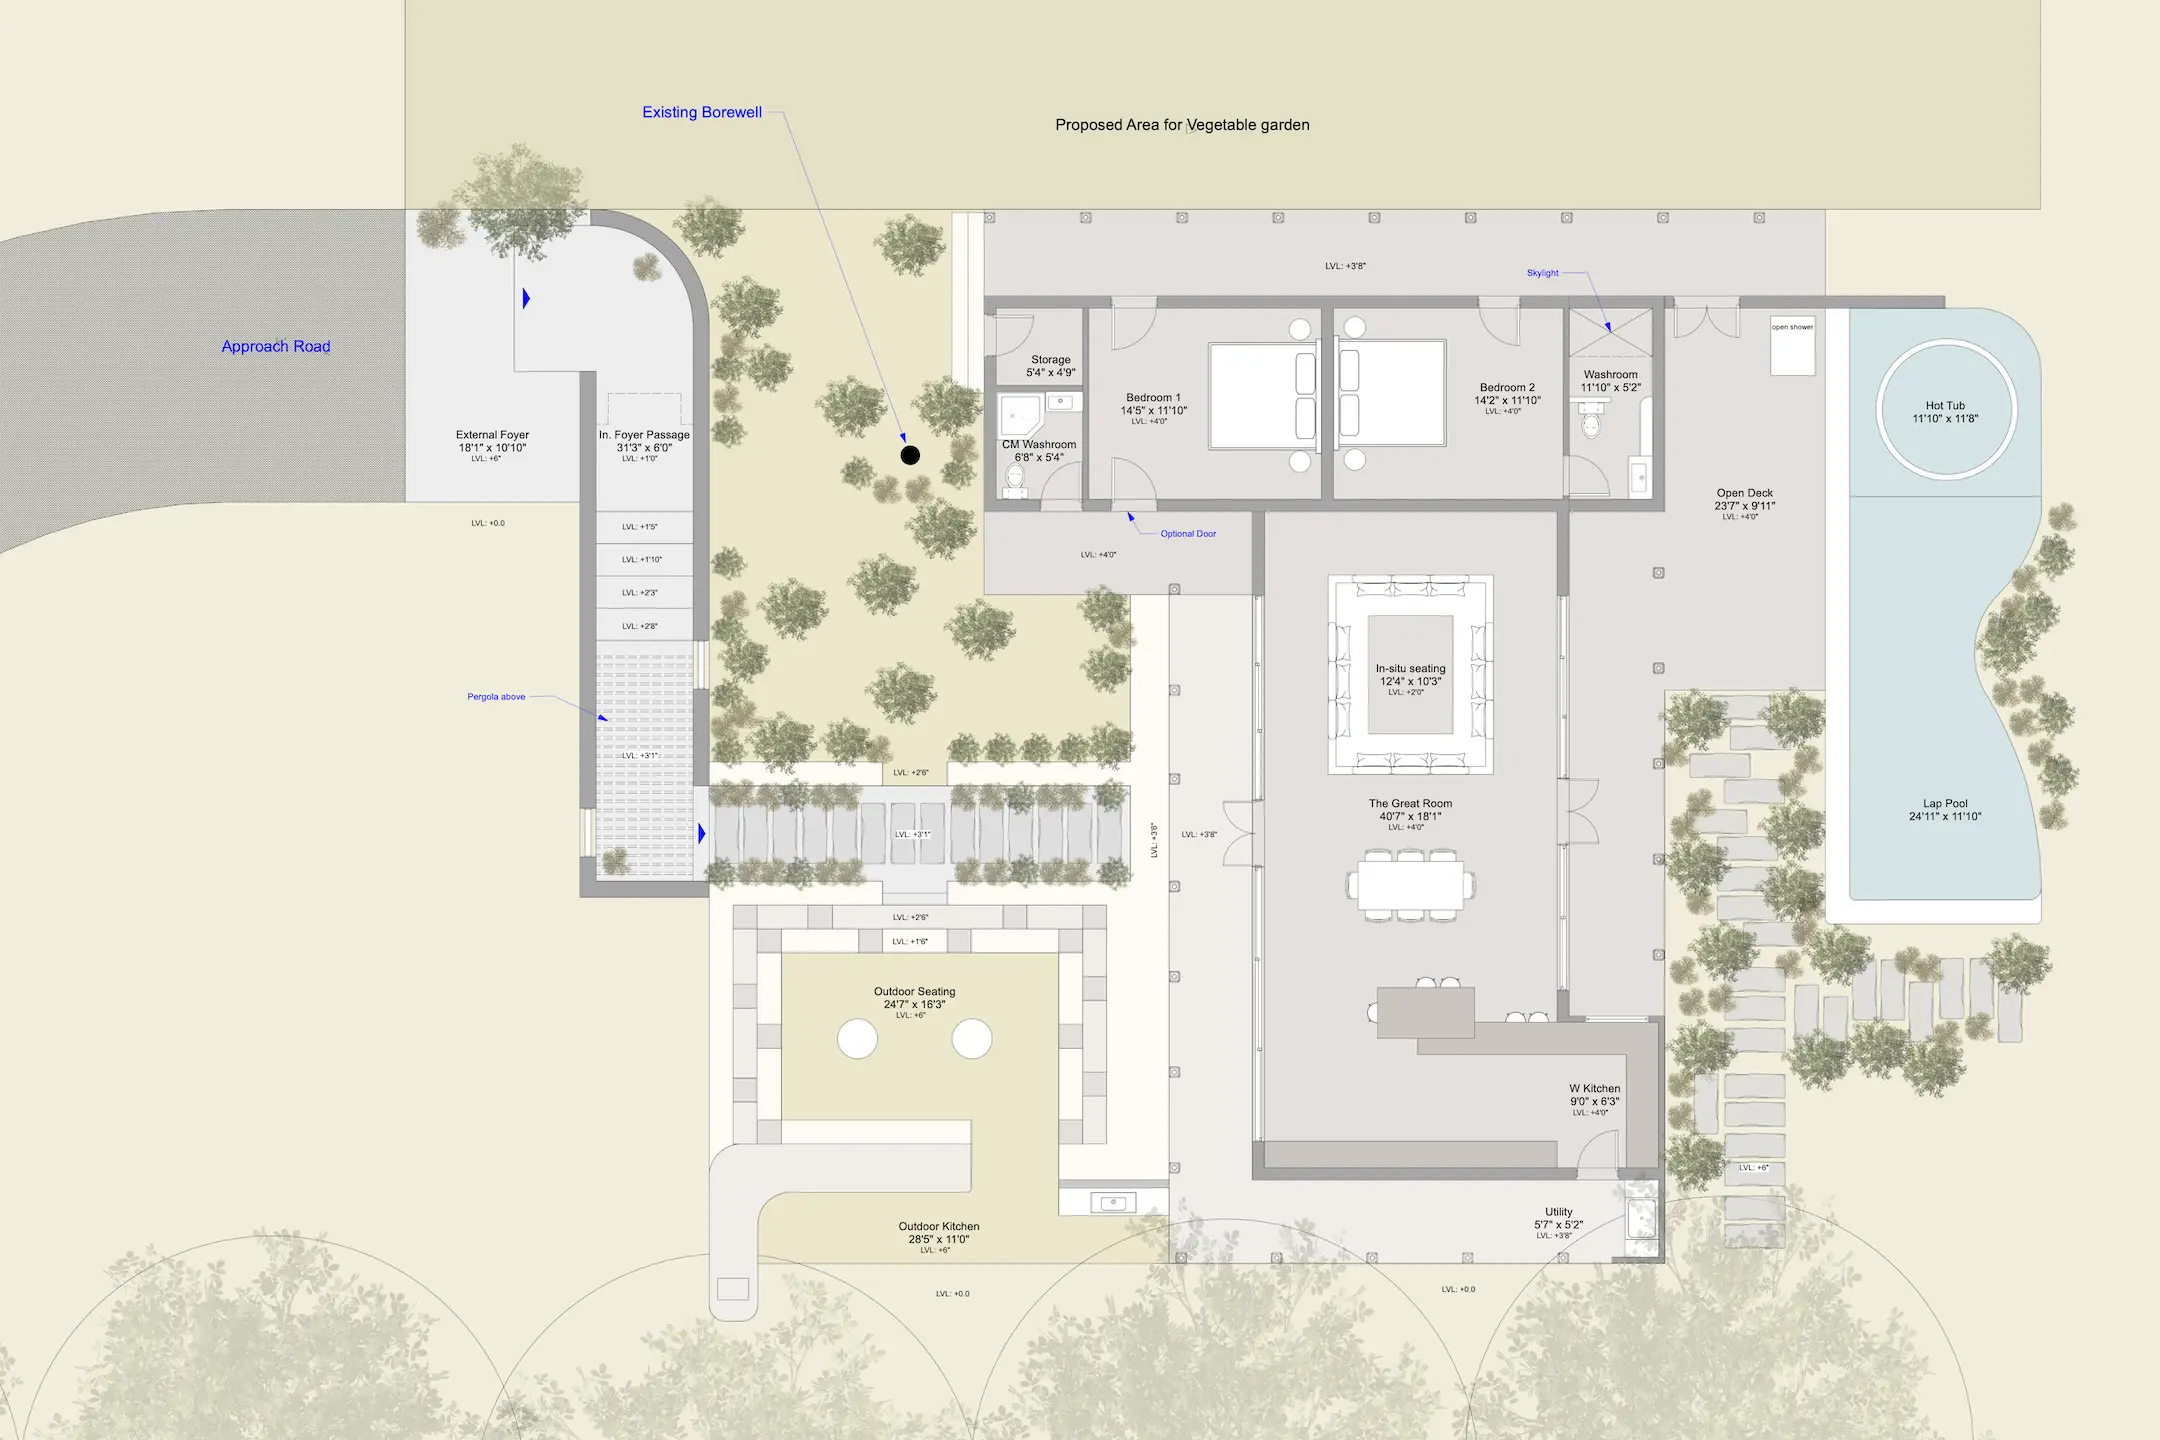
It is a quiet farmhouse nestled within the agricultural landscape near Warangal. Designed as a retreat from urban life, the project seeks harmony among architecture, land, and nature, in which built spaces and landscape are conceived as a single, continuous experience rather than as separate entities.
The design minimizes visual and physical disruption to the site, allowing the existing agricultural character to remain dominant.
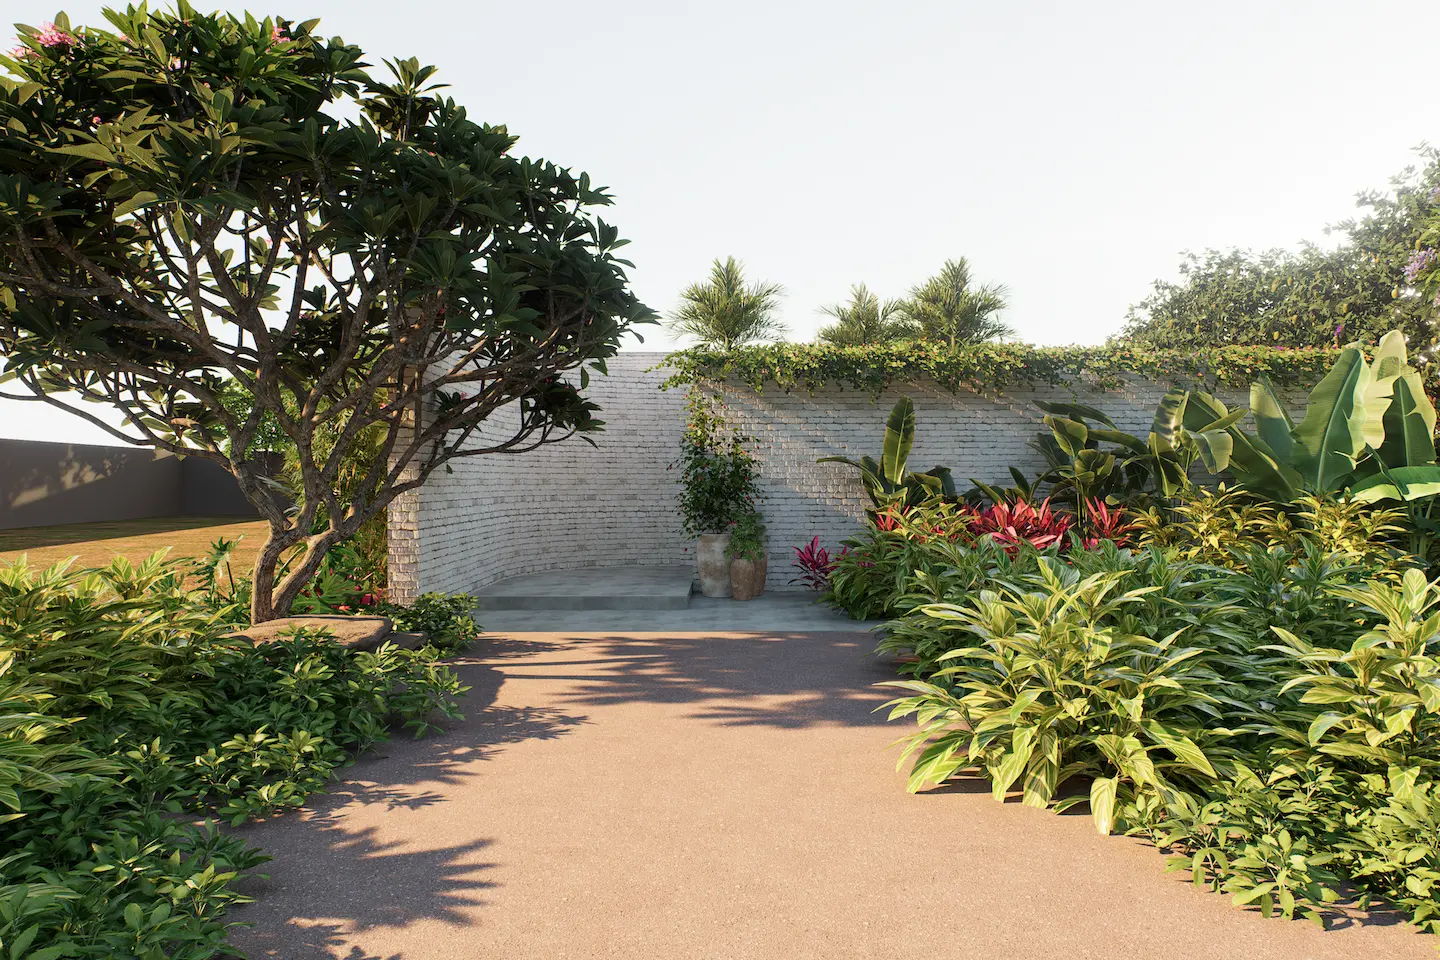
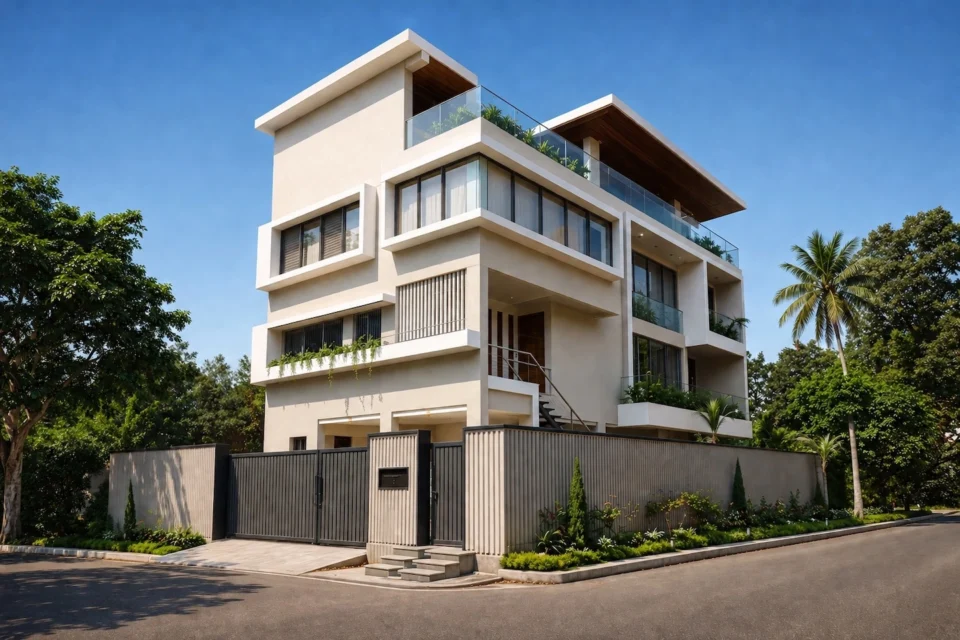
Spread across a total area of 6,590 sqft, including both architectural footprint and designed landscape, the farmhouse is carefully embedded within the farmland. Architecture is deliberately kept low and horizontal, echoing the vastness and calm of the surrounding fields.
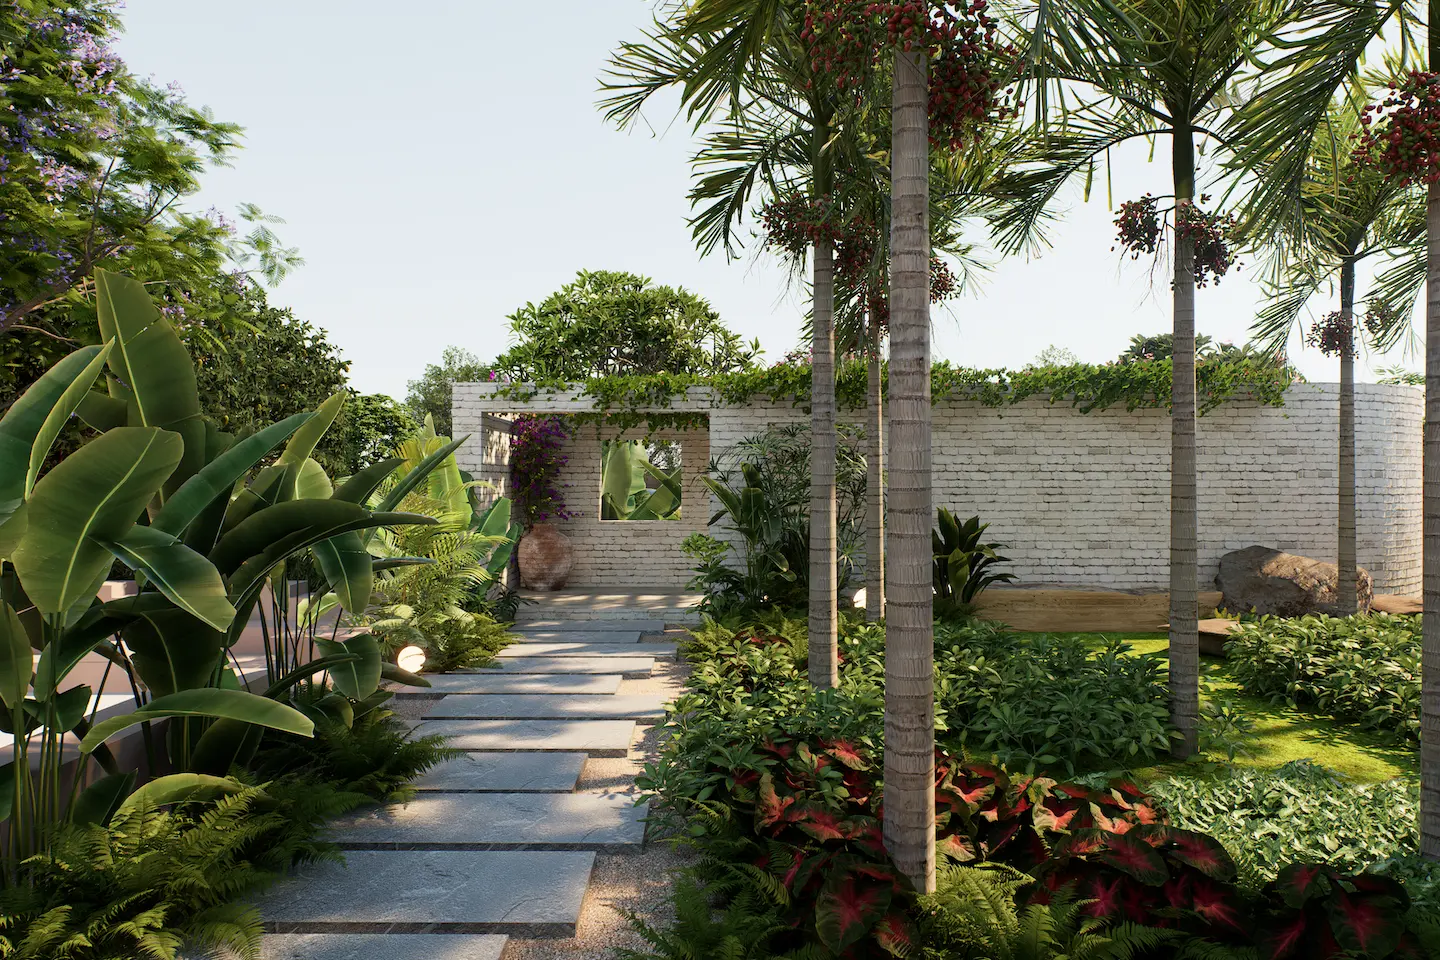
Open courtyards, shaded verandahs, and in-between spaces are strategically placed to weave greenery into daily living.
Landscape is not treated as an external addition but as a core design driver. These landscaped pockets regulate microclimate, enhance natural ventilation, and create moments of pause and reflection. The spatial sequence moves fluidly from open farmland to semi-open transitional spaces and finally into enclosed interiors, reinforcing a gradual connection with nature.
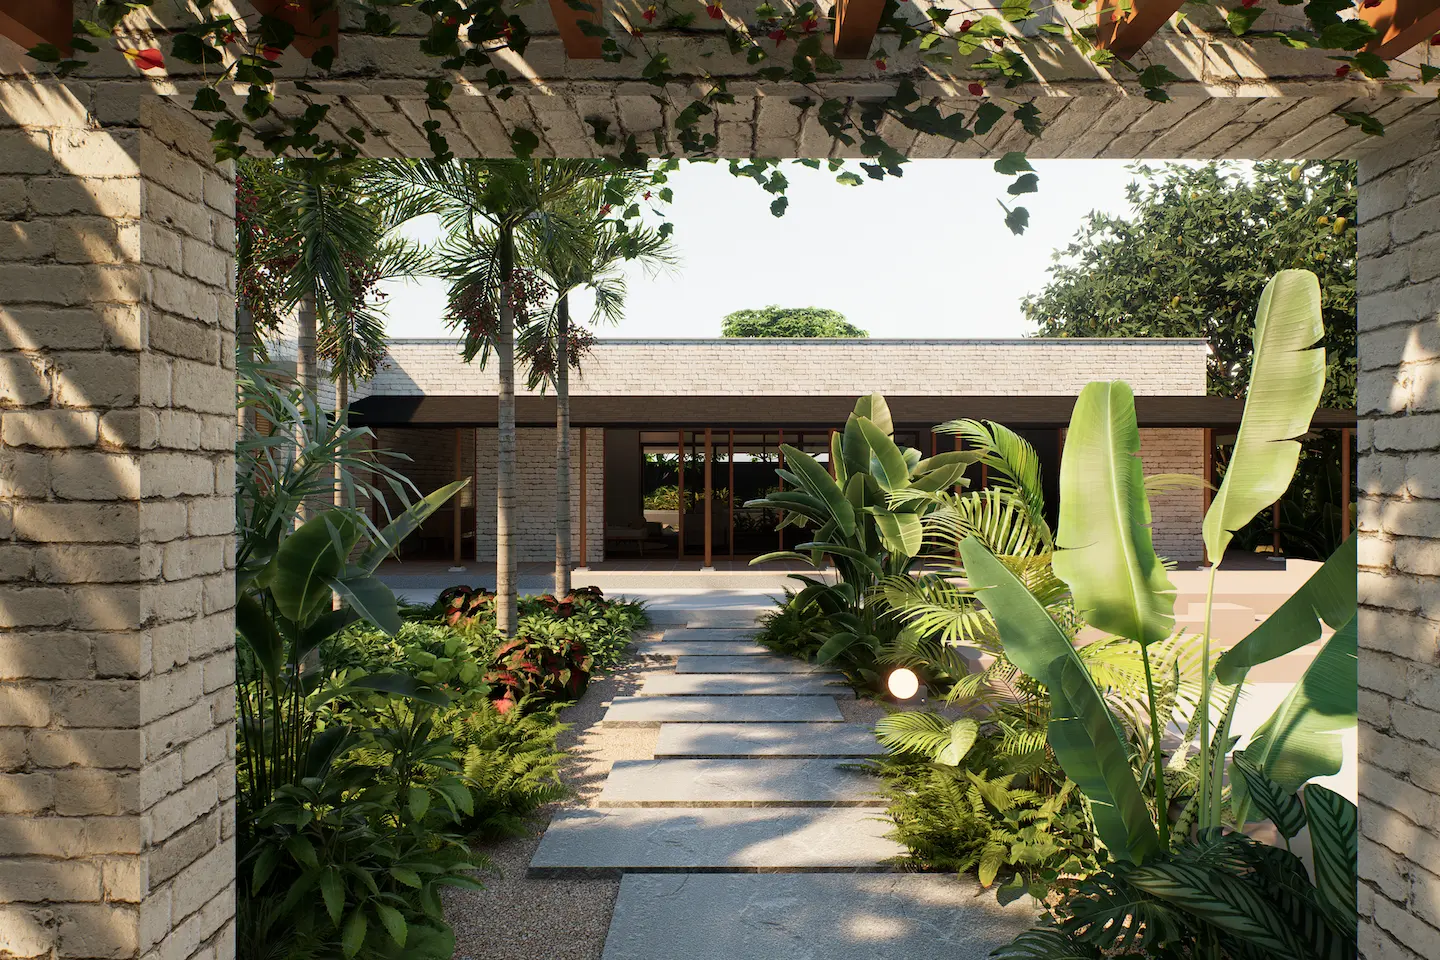
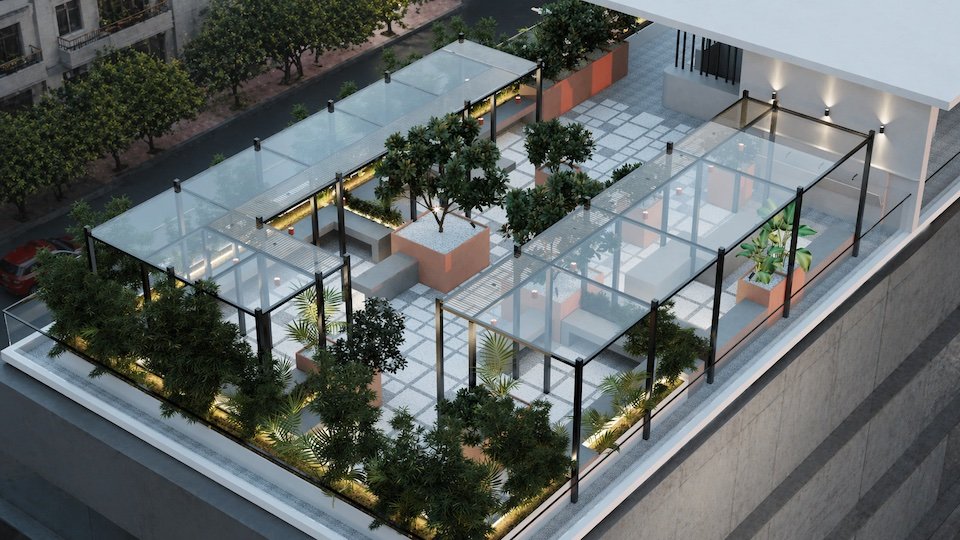
Native mango trees, low-kund seating integrated with water channels, and permeable surfaces support sustainable practices such as rainwater harvesting and passive cooling, while enhancing the sensory experience of the premises.
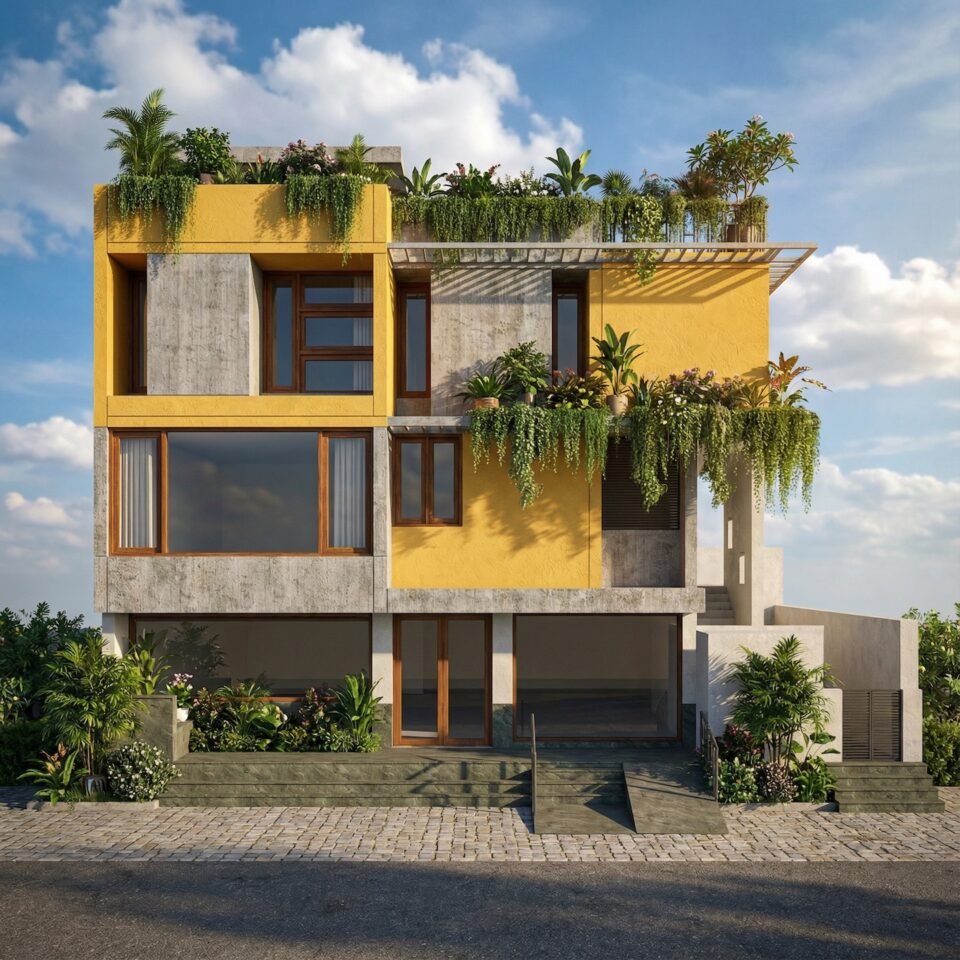
The built form is fragmented to allow light, wind, and vegetation to penetrate deep into the structure. Material choices are rooted in the local context, earthy tones, stone, clay finishes, and lime-washed brick blend seamlessly with the rural scale, yet subtly stand out against the surrounding greens of the farmland.
Deep overhangs and shaded corridors respond to climate, reducing heat gain and encouraging outdoor living.
MANASU is envisioned as a space for introspection and slow living, where architecture recedes, and landscape takes precedence.
The premise celebrates the rhythms of rural life, changing seasons, agricultural cycles, and the subtle interaction of light, wind, and earth, making the farmhouse not just a dwelling, but a mindful coexistence with the land.
In addition, to know more about this work in detail, please request a consultation
Concept & Design
Ar. Niharika J.
Concept & Design
Ar. Tejas C.